100×160×24 Steel Building Kit — 16,000 Sq-Ft Premium Industrial Space (Deposit)
$5,000.00
The $5,000 shown is your first deposit to start the order — it is not the full kit price. Your final price is quoted by building size and site location (site-specific snow, wind & seismic loads to the National Building Code of Canada). Foundation and installation are not included.
Location-Based Building Cost Calculation
To ensure an accurate cost estimate that complies with local building codes for snow load, wind load, and seismic conditions, please provide the building site address.
Price This BuildingDescription
Engineer - stamped
100′ × 160′ Premium Steel Building Kit
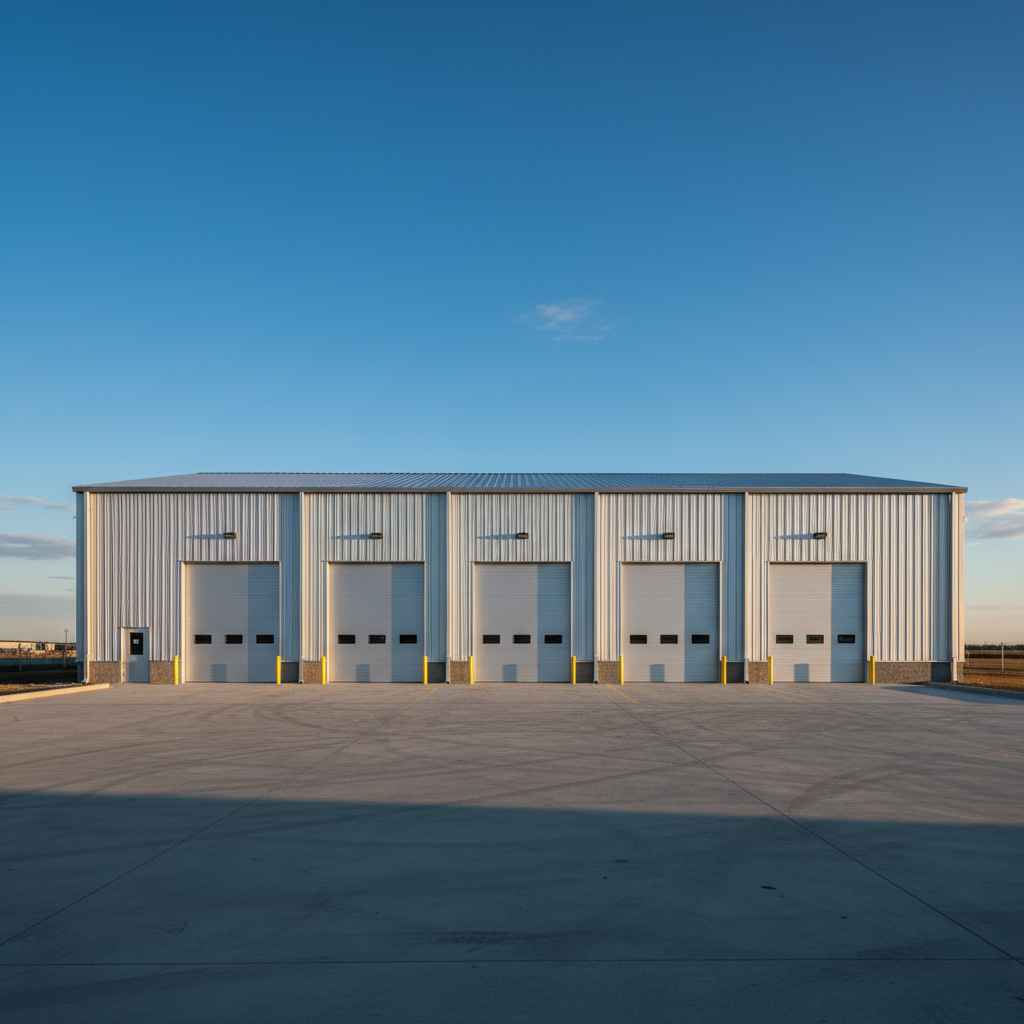
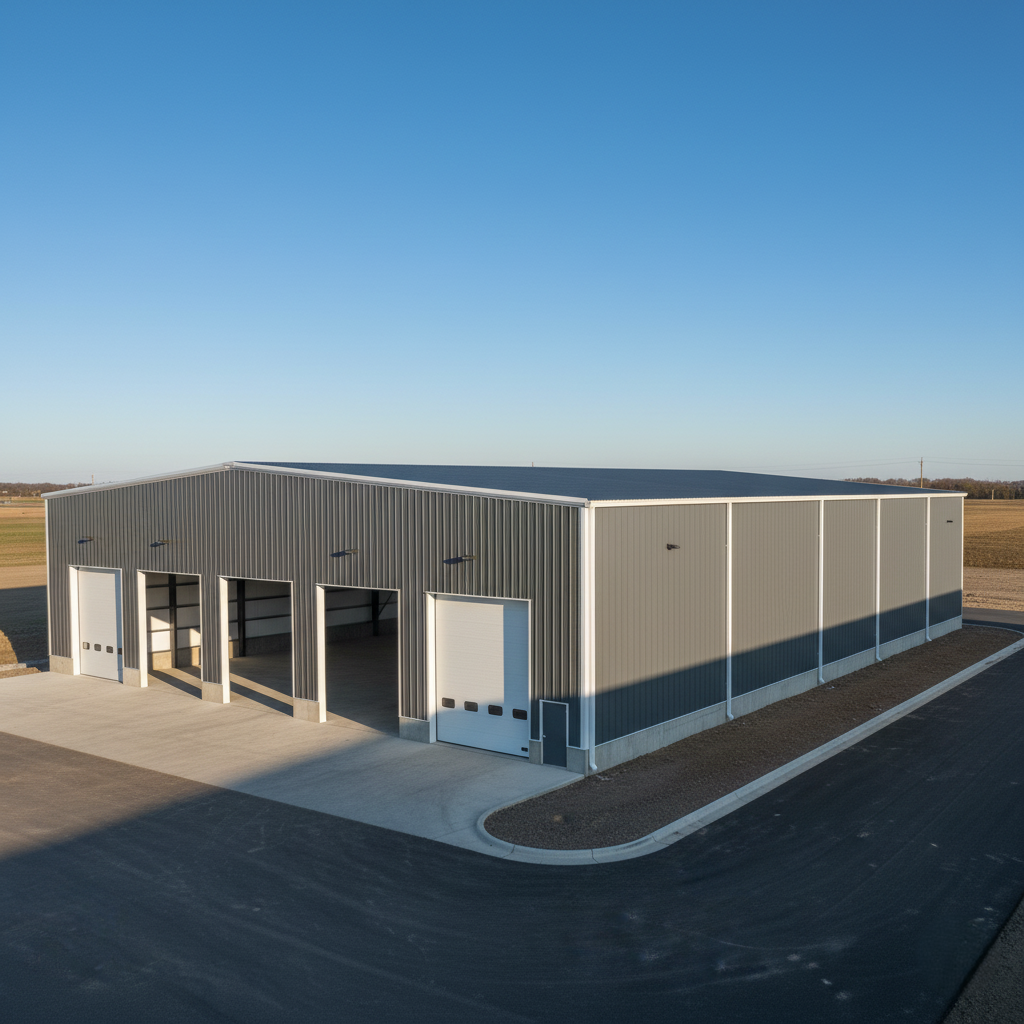
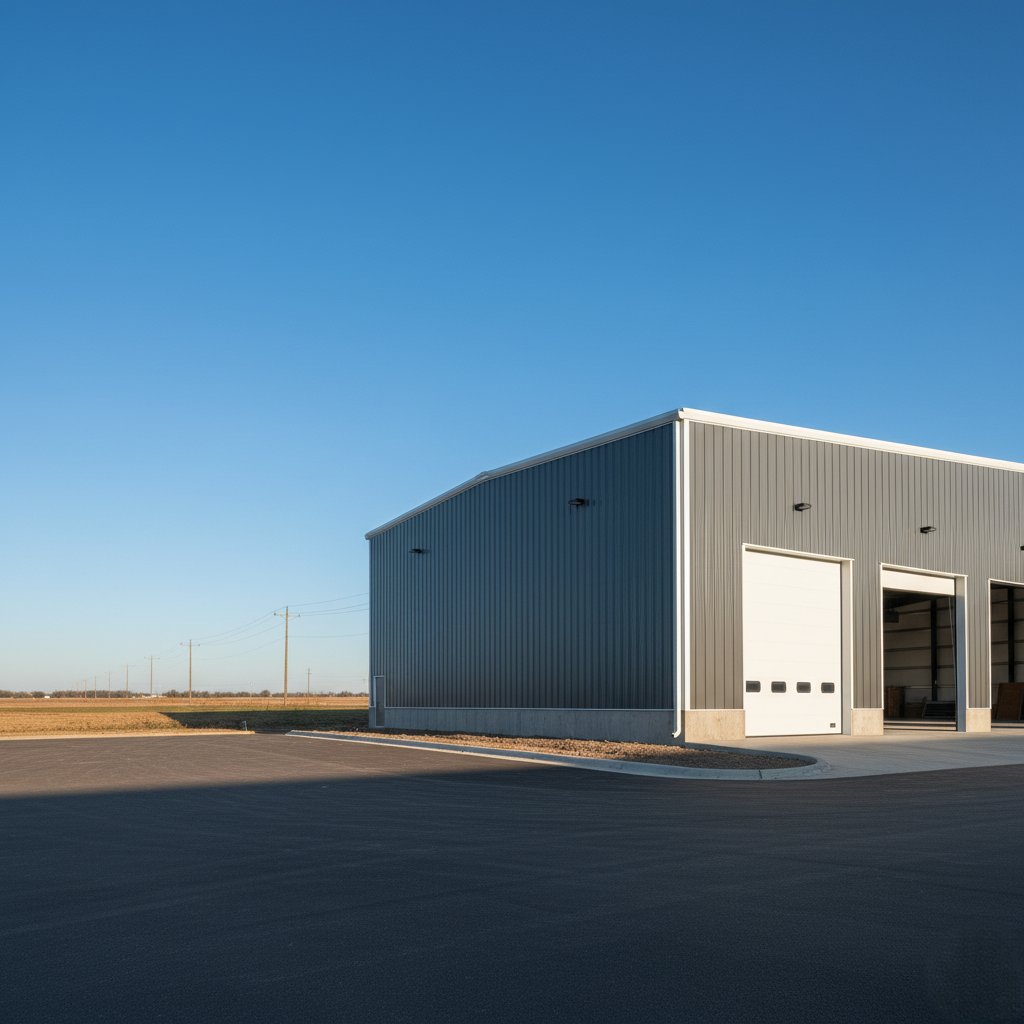
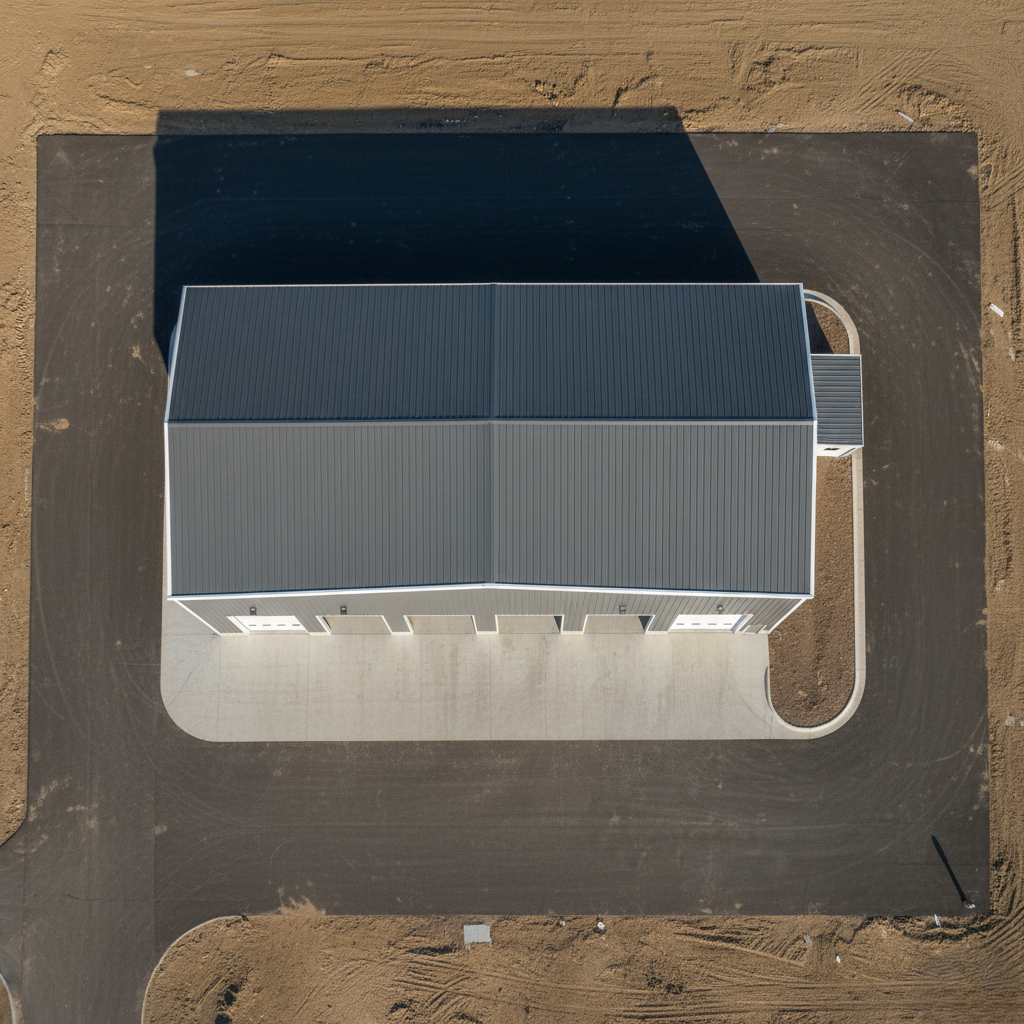
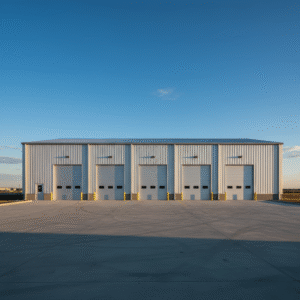
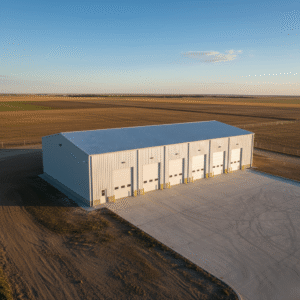
Engineered for homeowners, small businesses, and agricultural operations who want a dependable, cost-effective structure. With 16,000 sq ft of column-free space and a 100′ clear span, it’s built for workshops, vehicle storage, retail, or light industrial use.
Open interior
Full 100′ clear span — no internal columns, total freedom to lay out your space.
Wide access
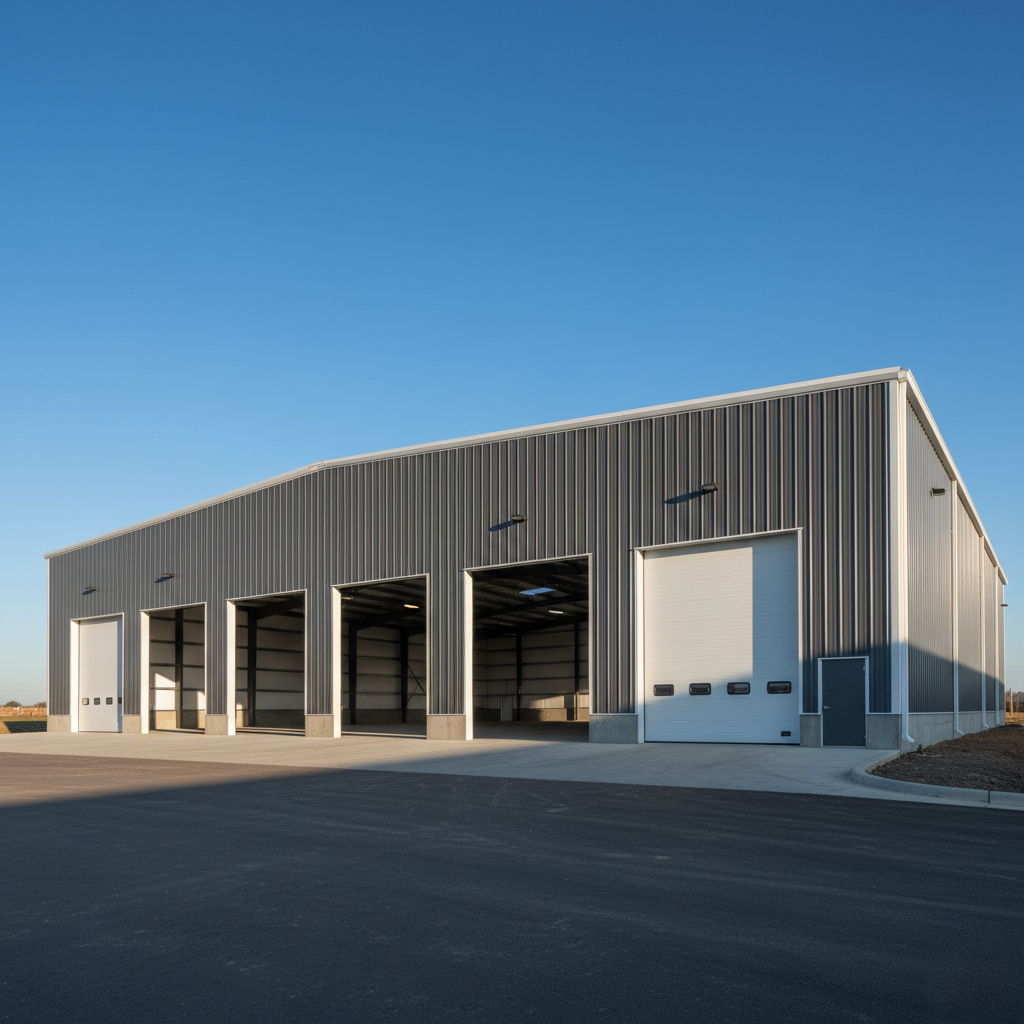
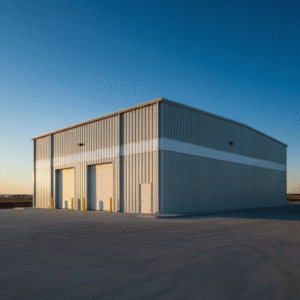
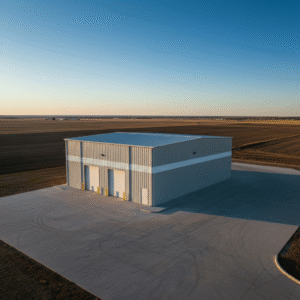
Four 16×16 overhead doors, with room to add personnel doors or windows.
Tall & workshop-ready
A 24′ eave gives strong vertical clearance and room for larger overhead doors.
Built to grow
Add extensions, side doors, or partitions later as your needs change.
Specification
| Dimensions | 100′ W × 160′ L |
| Floor area | 16,000 sq ft |
| Eave (wall) height | 24′ |
| Roof style | Gable — 2:12 pitch |
| Clear span | 100′ — column-free interior |
| Doors | 4 × 16′ × 16′ overhead + 2 walk-in doors |
| Primary frame | Pre-engineered clear-span rigid frame; built-up primary members with bolted field connections |
| Secondary framing | 14-gauge cold-formed Z-section girts & purlins |
| Roof & wall sheeting | 26-gauge coated steel panels, screw-fastened |
| Format | DIY bolt-together prefab kit |
| Manufacturing | Canadian-manufactured steel |
| Engineering | Stamped to the National Building Code of Canada (site-specific snow, wind & seismic loads) |
Payment schedule
Your building is secured with a $5,000 first deposit. The balance is then paid in three stages tied to your project’s progress.
What’s included
- Complete pre-engineered steel building kit
- Primary structural frame
- Roof & wall sheeting
- Fasteners & connection hardware
- Stamped, permit-ready engineered drawings
- Delivery across Canada
Exclusions
- Concrete foundation or slab
- On-site installation / erection
- Building permit application & municipal fees
Optional add-ons
Tailor the building to your site and budget. Add-ons are quoted separately with your package:
| Insulation | Fibreglass, liner panels, thermal blocks, or insulated metal panel (IMP) upgrades |
| Doors & windows | Extra overhead doors, personnel doors, windows, translucent light panels, and additional framed openings |
| Interior | Mezzanines, partitions, liner panels, and specialty finishes |
| Engineering upgrades | Higher snow, wind, or seismic loads and specific occupancy requirements |
Pricing for any add-on is available on request with your quote.
Warranty
Your kit is covered by the manufacturer warranties that apply to the steel components — the roof, wall and trim panels, fasteners, and framing each carry their respective manufacturer coverage. Paint and coating warranties vary with the panel profile, colour, and your site’s environment, so the exact term is confirmed with the cladding you select.
We stand behind the engineered package itself and support you through drawing coordination and any supplier warranty claim. Ask us for the specific coverage documents that apply to your chosen panels and colour.
Frequently asked questions
What is the $5,000 first deposit?
Does the $5,000 cover the full building?
Are the drawings stamped and permit-ready?
Is the foundation or installation included?
Can I customize the doors, windows, or size?
Where do you deliver?
Colour selection
Choose your roof, wall, and trim colours from our standard coated-steel palette. Colours are confirmed at order, after your engineered drawings are approved.
A swatch card is available on request; premium and custom colours may carry an upcharge.
Common uses
Reserve your 100′ × 160′ building
Secure this building with your $5,000 first deposit to start your order.
Additional information
| Dimensions | 100 × 160 × 24 in |
|---|---|
| Width | 100 |
| Length | 160 |
| By Square Footage | 10000-15000 |
| Roof Type | Gabled |
Reviews
There are no reviews yet.